
How to Plan Fitted Wardrobes That Work Harder

A fitted wardrobe should solve the problems that freestanding furniture leaves behind: wasted height, awkward corners, overflowing drawers and a room that never quite feels finished. Knowing how to plan fitted wardrobes properly means looking beyond the outside appearance and designing storage around the way you actually live.
A made-to-measure wardrobe can run neatly from wall to wall and floor to ceiling, work around a chimney breast or sloping ceiling, and give everything a considered place. The best results come from making a few key decisions before choosing door styles or finishes.
Start with the room, not the wardrobe
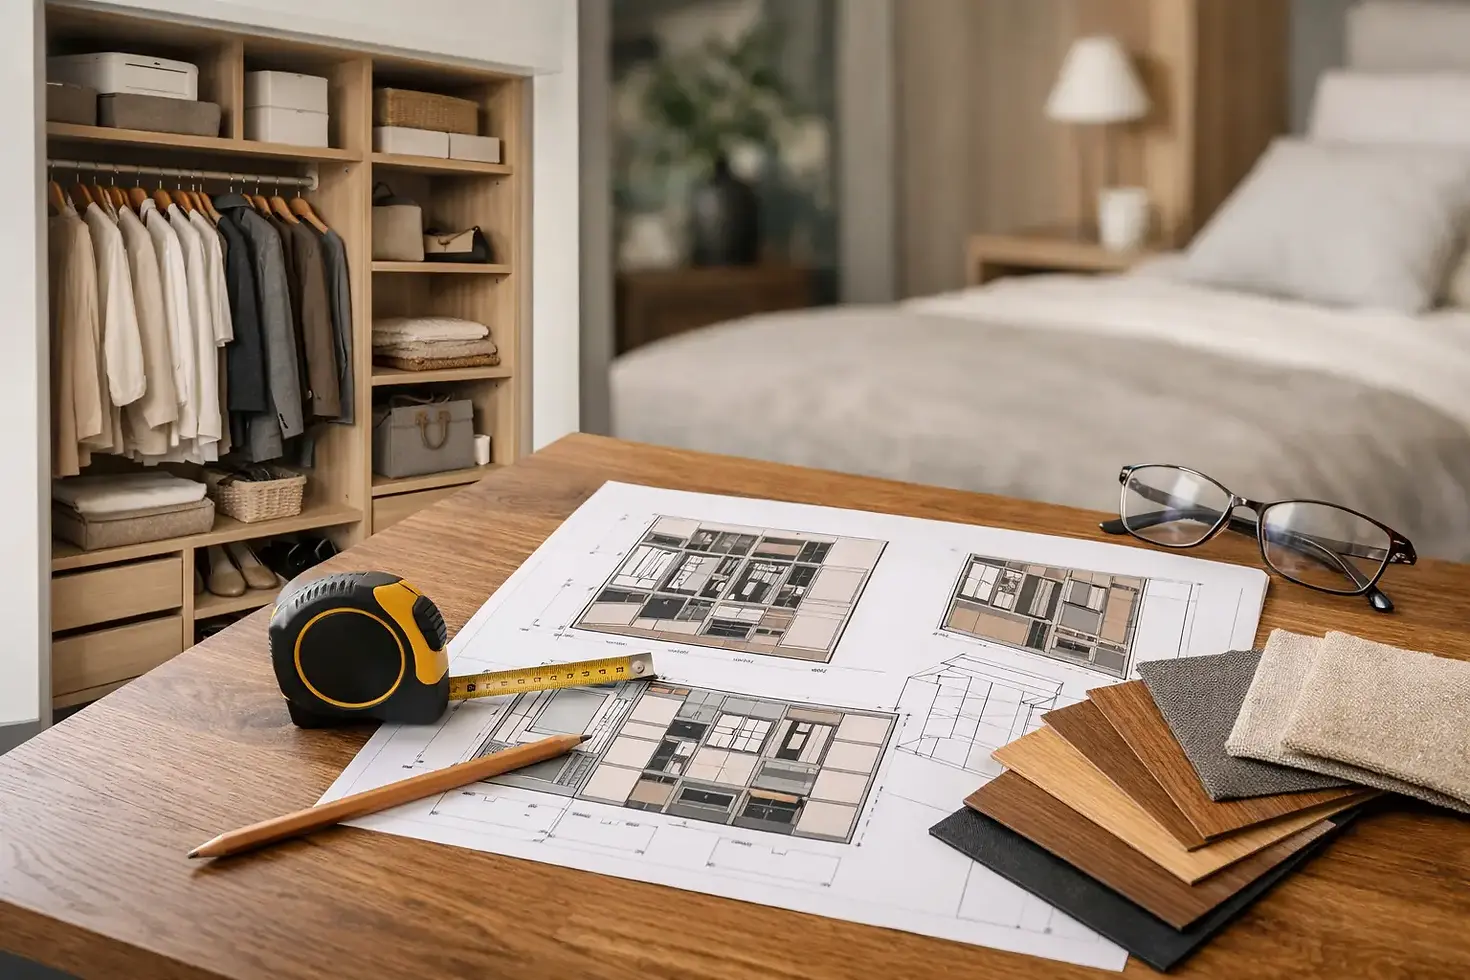
Every good fitted wardrobe begins with accurate information about the space. Measure the width, height and depth of the available wall, but do not stop there. Note the position of doors, windows, radiators, sockets, light switches, curtain tracks and ceiling features. Skirting boards, coving and uneven walls also affect how a built-in unit is designed and fitted.
The depth of the wardrobe deserves particular attention. A standard hanging rail generally needs around 600mm of internal depth to accommodate clothes on hangers comfortably. Where space is tight, a shallower unit with pull-out or front-facing rails may be a better option, although it will hold less and may not suit every type of clothing.
Consider the room’s circulation too. In a smaller bedroom, the wardrobe should not make it difficult to open the bedroom door, access drawers or move around the bed. A bespoke design allows storage to be fitted into an alcove, over a bed, beside a doorway or along an otherwise underused wall without making the room feel crowded.
How to plan fitted wardrobes around your storage
The most useful question is not, “How many shelves do I need?” It is, “What needs to live here?” Take stock of the clothing and household items the wardrobe will hold. Include longer garments, folded knitwear, shoes, bags, accessories, bed linen, suitcases and seasonal items. This gives the internal layout a clear purpose.
For most households, a combination of hanging space, drawers and adjustable shelving works better than one large open section. Full-height hanging is useful for dresses, coats and longer items, while double hanging - one rail above another - makes far better use of space for shirts, trousers and shorter jackets. Drawers keep smaller items contained and reduce visual clutter, particularly in rooms without space for a separate chest of drawers.
High-level shelves are valuable, but they should be reserved for items used less often. Luggage, spare duvets and seasonal clothing are ideal candidates. Everyday items need to sit within comfortable reach, otherwise the wardrobe may look organised on day one but become inconvenient to use.
It is also worth allowing a little flexibility. Storage needs change as children grow, wardrobes are shared or working arrangements shift. Adjustable shelves, a sensible mix of sections and room to alter internal fittings can make the furniture useful for much longer.
Plan shared wardrobes fairly
A shared wardrobe works best when each person has a defined section rather than an informal split. One person may need more hanging space, while the other needs drawers or shelves for folded clothes. Planning this at the start avoids one side becoming overloaded and makes the finished storage easier to keep tidy.
If the room allows, separate internal zones behind a continuous run of doors can give a calm, balanced appearance while meeting very different storage needs.
Choose hinged or sliding doors for the room
Door choice affects both the look of the wardrobe and how it functions day to day. Hinged doors give full access to the interior because the entire opening can be exposed at once. They suit traditional and contemporary rooms alike, offer wide choice in handles and panel detailing, and can carry mirrors internally or externally.
Their trade-off is clearance. Doors need space to open, so they may not be the right answer where a bed, bedside table or doorway sits close to the wardrobe.
Sliding doors are often a practical choice in narrower rooms because they move along the face of the unit rather than into the room. They create a clean, uninterrupted front and can suit larger wardrobe runs particularly well. However, only part of the wardrobe is open at any one time, and the door arrangement needs to be planned so frequently used sections remain easy to access.
The finish also changes the character of the room. Painted doors can be matched to existing joinery or wall colours for a tailored feel. Wood-grain finishes add warmth, while mirrored panels reflect light and can make a compact bedroom feel more open. A professional designer can advise on proportions, panel layouts and finishes that suit the room rather than simply following a trend.
Use every millimetre without overfilling the room
Floor-to-ceiling wardrobes offer considerable storage, especially in homes with limited cupboard space. The upper section can hold items that would otherwise take up valuable room elsewhere, while a full-height installation avoids the dust-catching gap often left above freestanding wardrobes.
That said, taller is not always the only consideration. In rooms with low ceilings, heavy colours or very large door panels can feel imposing. Breaking up the elevation with drawers, open display shelving, a central dressing area or carefully proportioned door sections can make a substantial unit look more considered.
Awkward spaces are where bespoke carpentry has real value. Sloping ceilings, alcoves, chimney breasts and uneven older walls are rarely suited to standard-size furniture. A made-to-measure solution can follow the line of the room, provide useful storage where none seemed possible and leave clean finishes around the edges.
Think about the details before fitting begins
Small decisions have a large effect on the finished result. Decide early where handles will sit, whether you want soft-close doors and drawers, and how visible the interiors should be. Internal lighting can be useful in deeper wardrobes, particularly where the room has limited natural light, though it needs to be considered alongside available electrical points.
Ventilation is another practical detail. Wardrobes holding clothing need sensible airflow, especially if they sit against an external wall. The construction method and internal layout should allow the unit to perform well as well as look good.
Do not overlook the surrounding finishes. A fitted wardrobe should look integrated with the room, with neat scribing to walls and ceilings and a considered approach to skirting boards and coving. These details distinguish a properly fitted piece of furniture from a unit that simply fills a gap.
Set a clear brief for your consultation
Before meeting a carpenter or cabinetmaker, collect a few images that show the style you like. These are useful for communicating preferences, but they should be treated as a starting point rather than a fixed plan. The dimensions of your room, your storage requirements and the existing décor will determine what works best.
Be clear about your priorities. You may value maximum capacity, a particular painted finish, hidden storage, easy access, or a wardrobe that creates a stronger feature wall. There are often trade-offs between each of these aims, so an honest brief helps the design focus on what matters most to your home.
It is also sensible to discuss the full process: measuring, design approval, manufacture, installation and final finishing. A professional installation should be clean and carefully managed, with the furniture fitted precisely to the room rather than forced into an imperfect space.
Invest in a layout that will still suit you later
A fitted wardrobe is not a short-term purchase, so avoid designing solely for this season’s clothes or a passing interior trend. Neutral external finishes, quality hardware and a versatile internal arrangement tend to offer the best long-term value. Character can still come through in handles, colours or panel detailing, all while keeping the furniture adaptable.
For homeowners in Meath, Dublin and surrounding areas, a free design consultation is the right time to test ideas against the reality of the room. John Anthony Carpentry designs each wardrobe around the space, the storage required and the finish you want, then installs it with the precision expected from bespoke work.
The right wardrobe should make a bedroom easier to use every morning and calmer to return to every evening. Start with what you need to store, be realistic about the space available, and let the design earn its place in the room.


Comments